Listed at $724,900
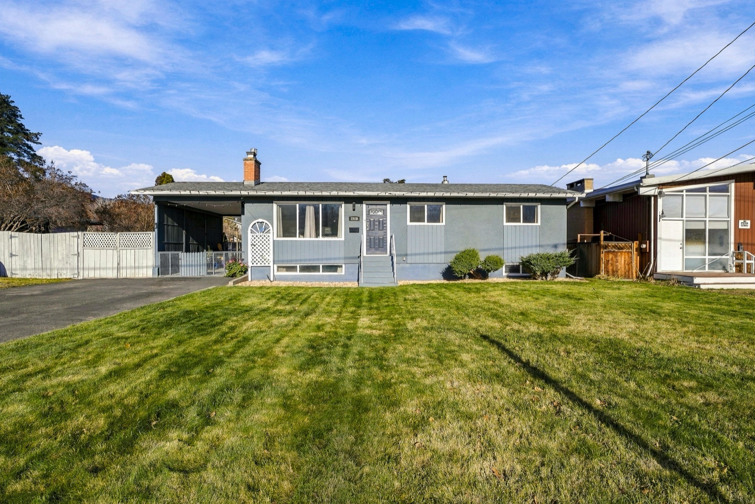
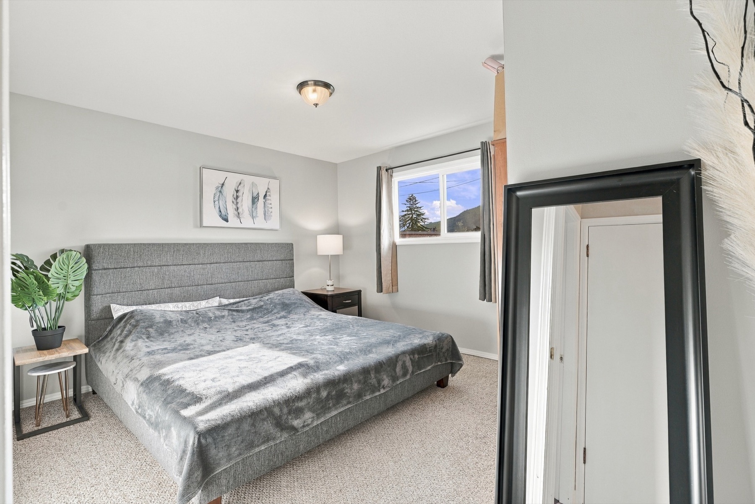
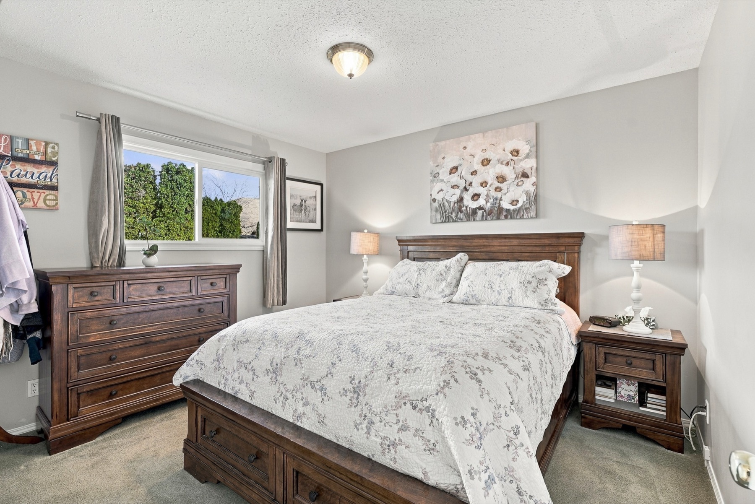
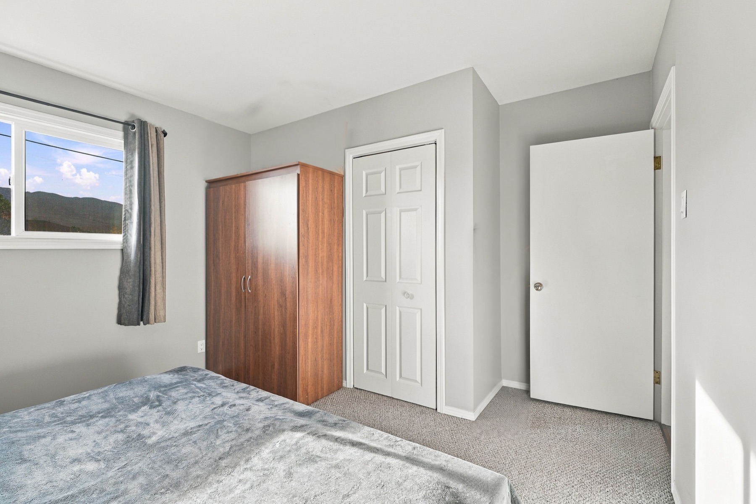
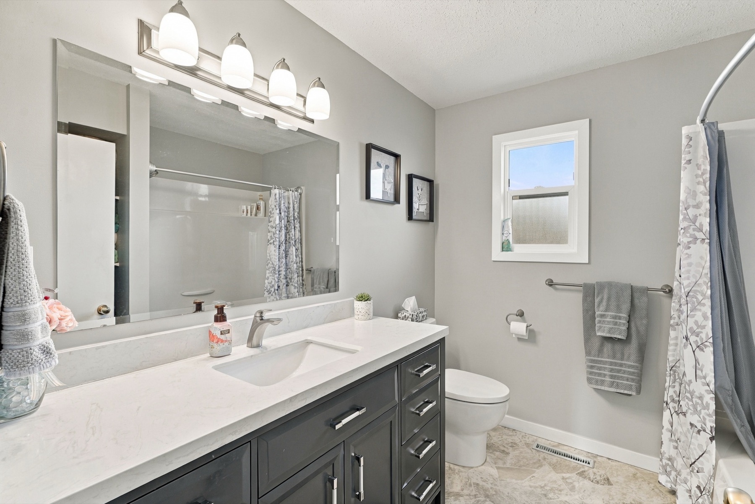
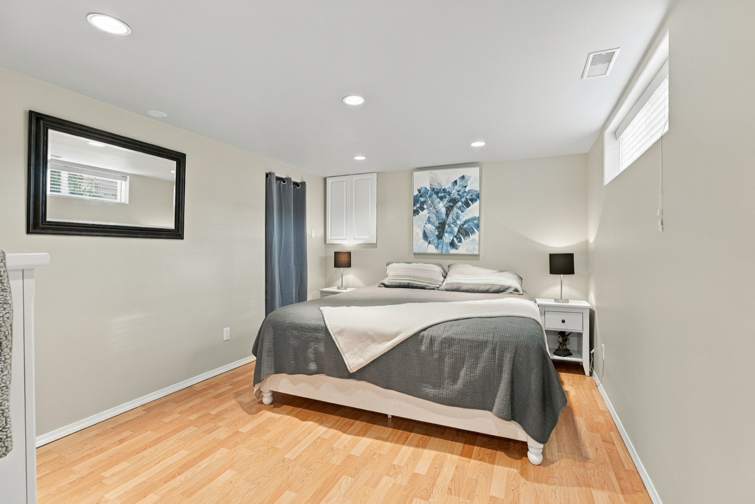
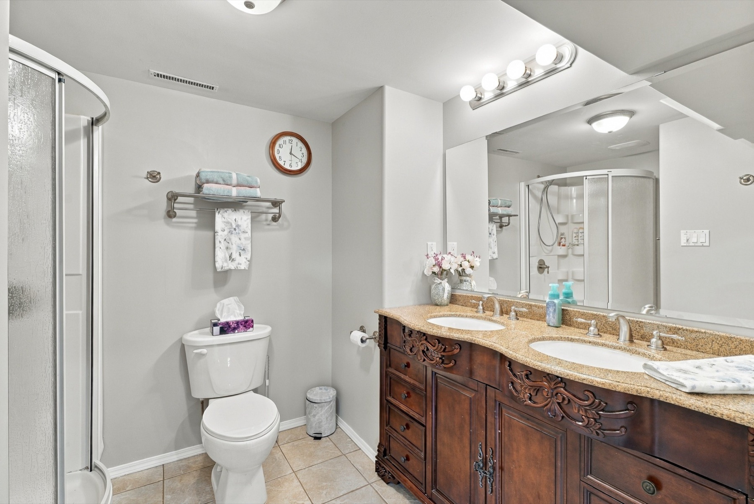
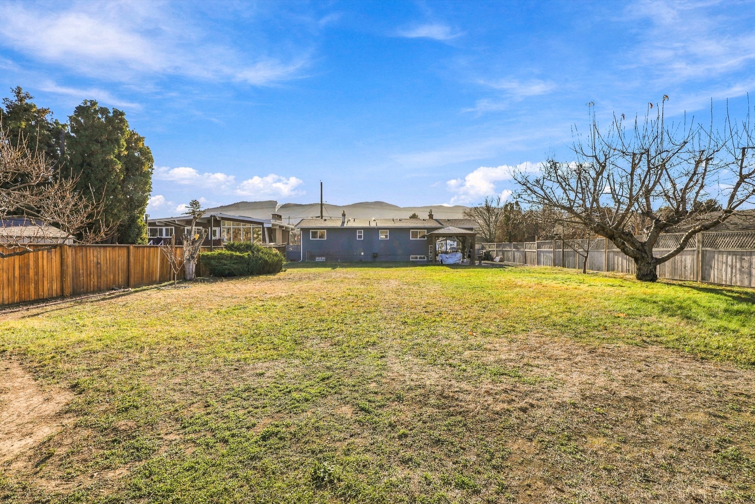
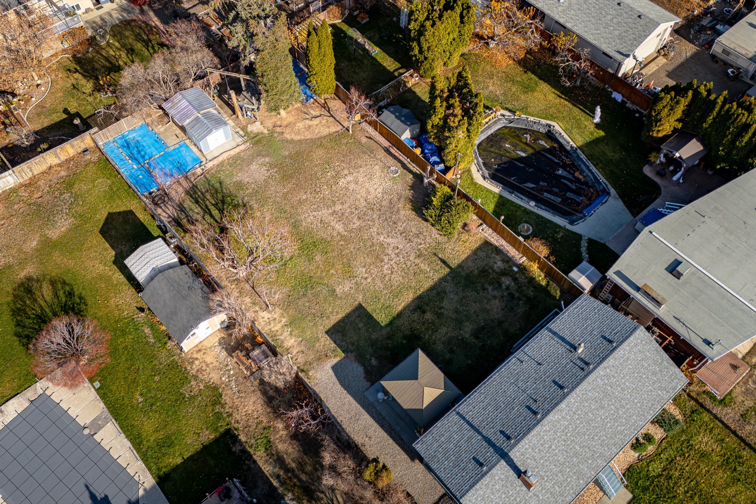
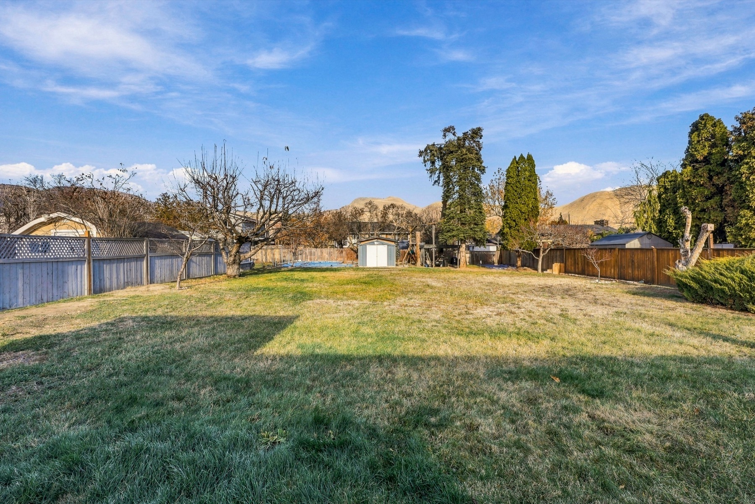
This home has had a long-time owner and it has been beautifully taken care of. There are five bedrooms and two bathrooms on a lot of approximately 13,000 sq ft, which is a lot of yard for Brocklehurst.
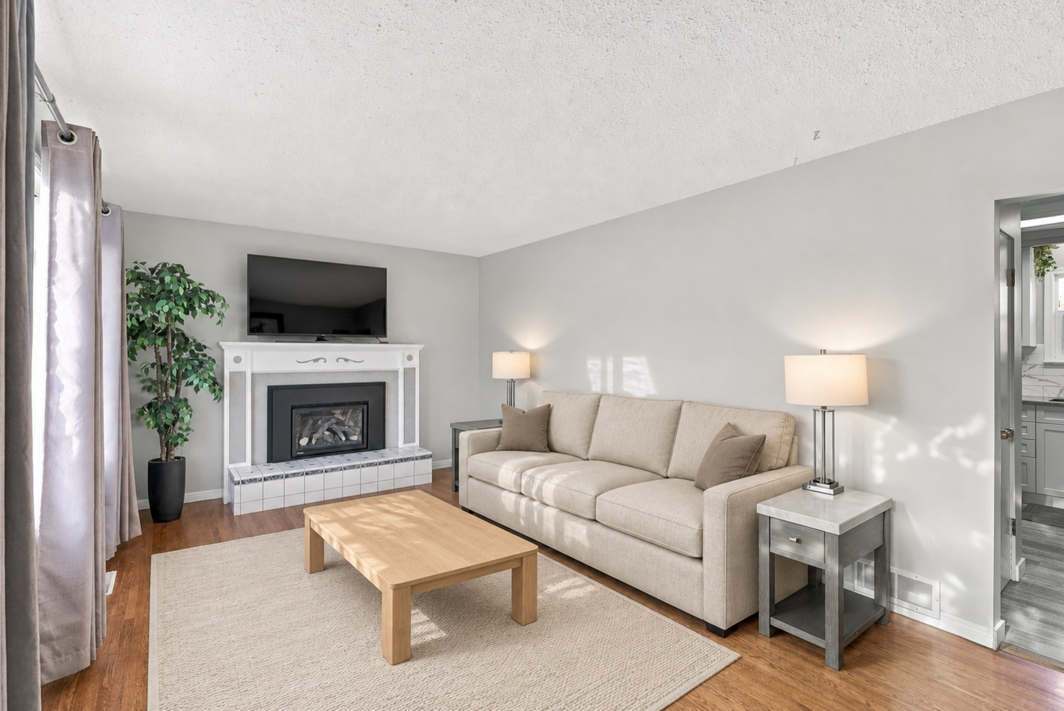
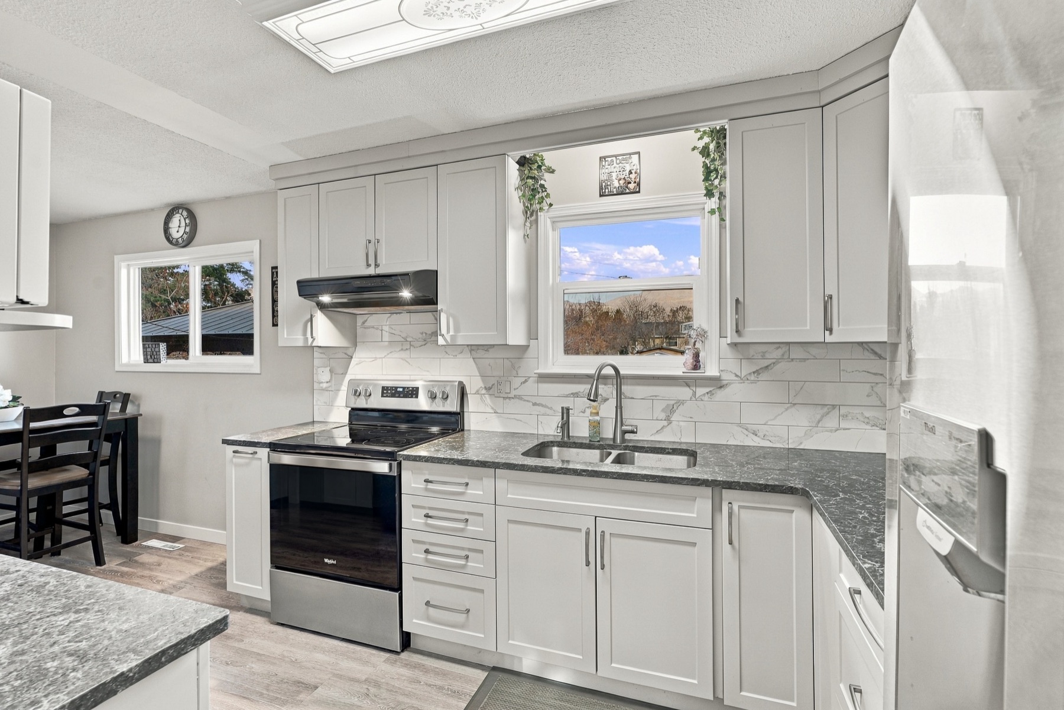
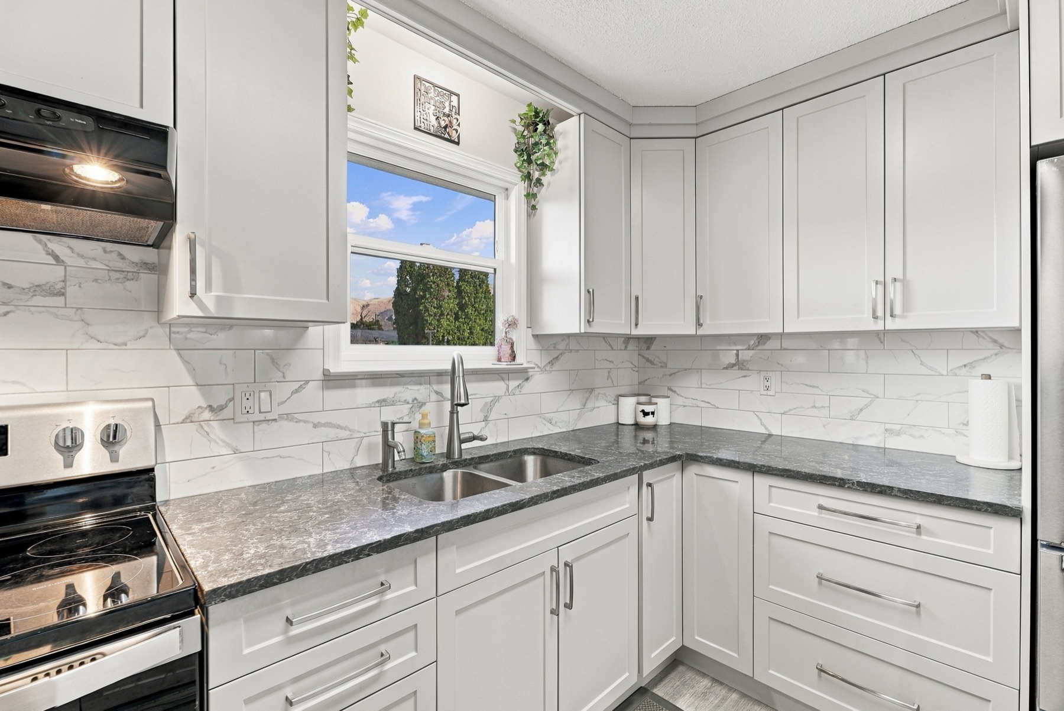
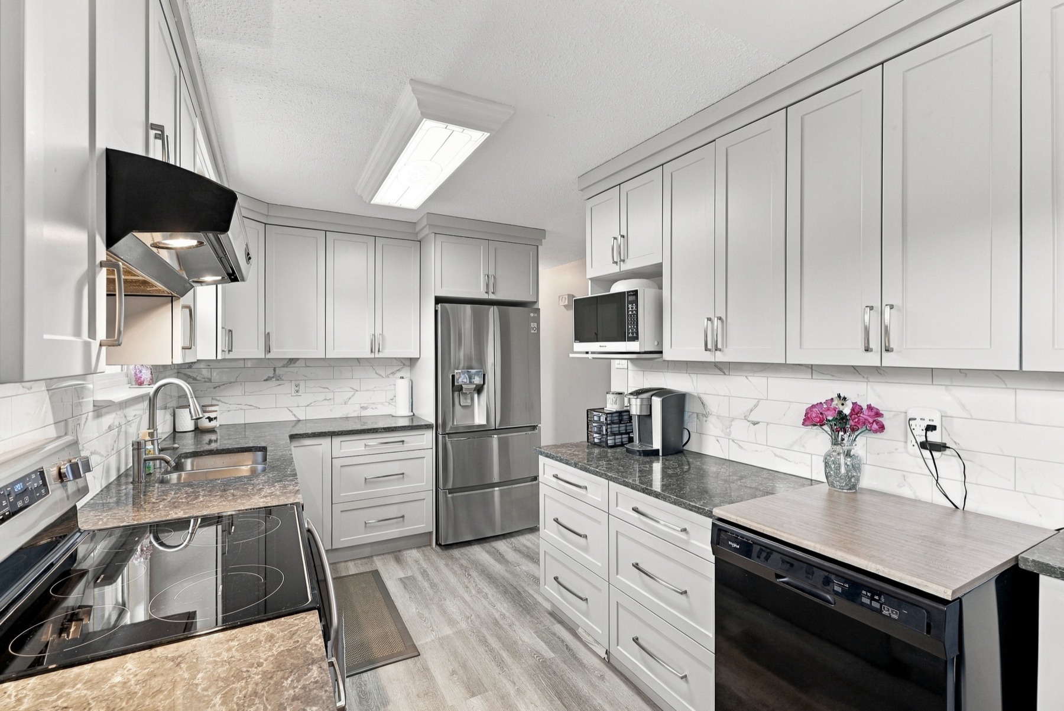
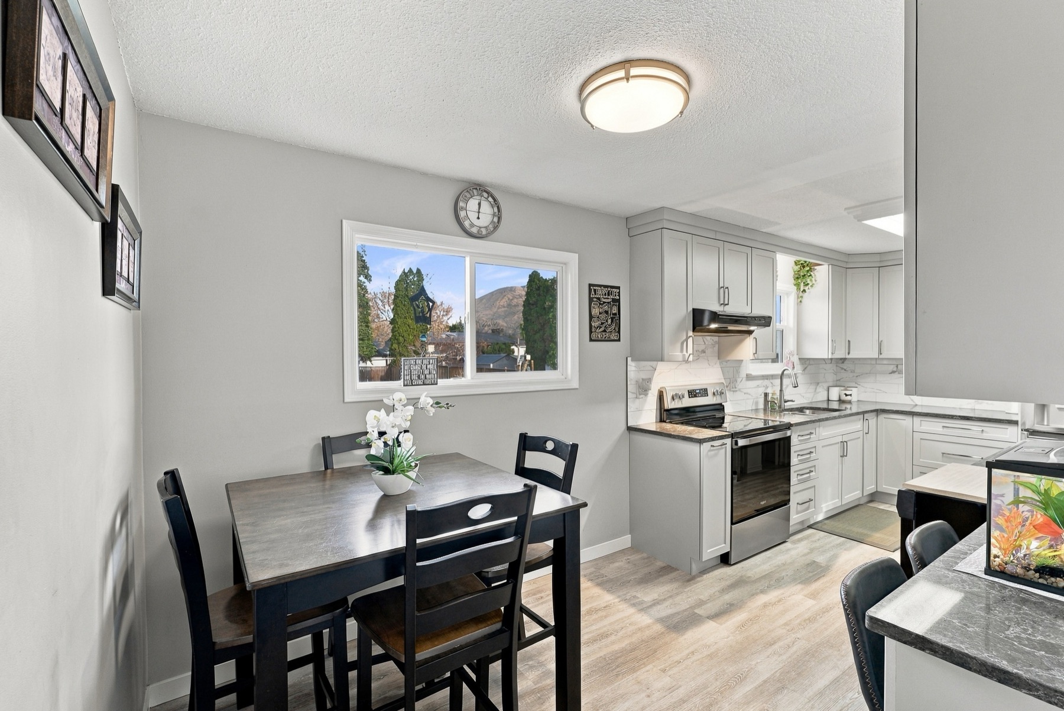
The kitchen has soft-close cabinets, quartz counters and crown mouldings. The living room has real hardwood and a gas fireplace, and there's a second gas fireplace downstairs. The roof was done in 2019 and the house has central vac.
Brock Rec Centre is within walking distance for swimming and skating. The new Parkcrest Elementary and Brocklehurst high school are quick to get to, and the airport is a short drive.
Back at home, the yard has fruit trees and a garden plot, with underground sprinklers looking after the lawn.
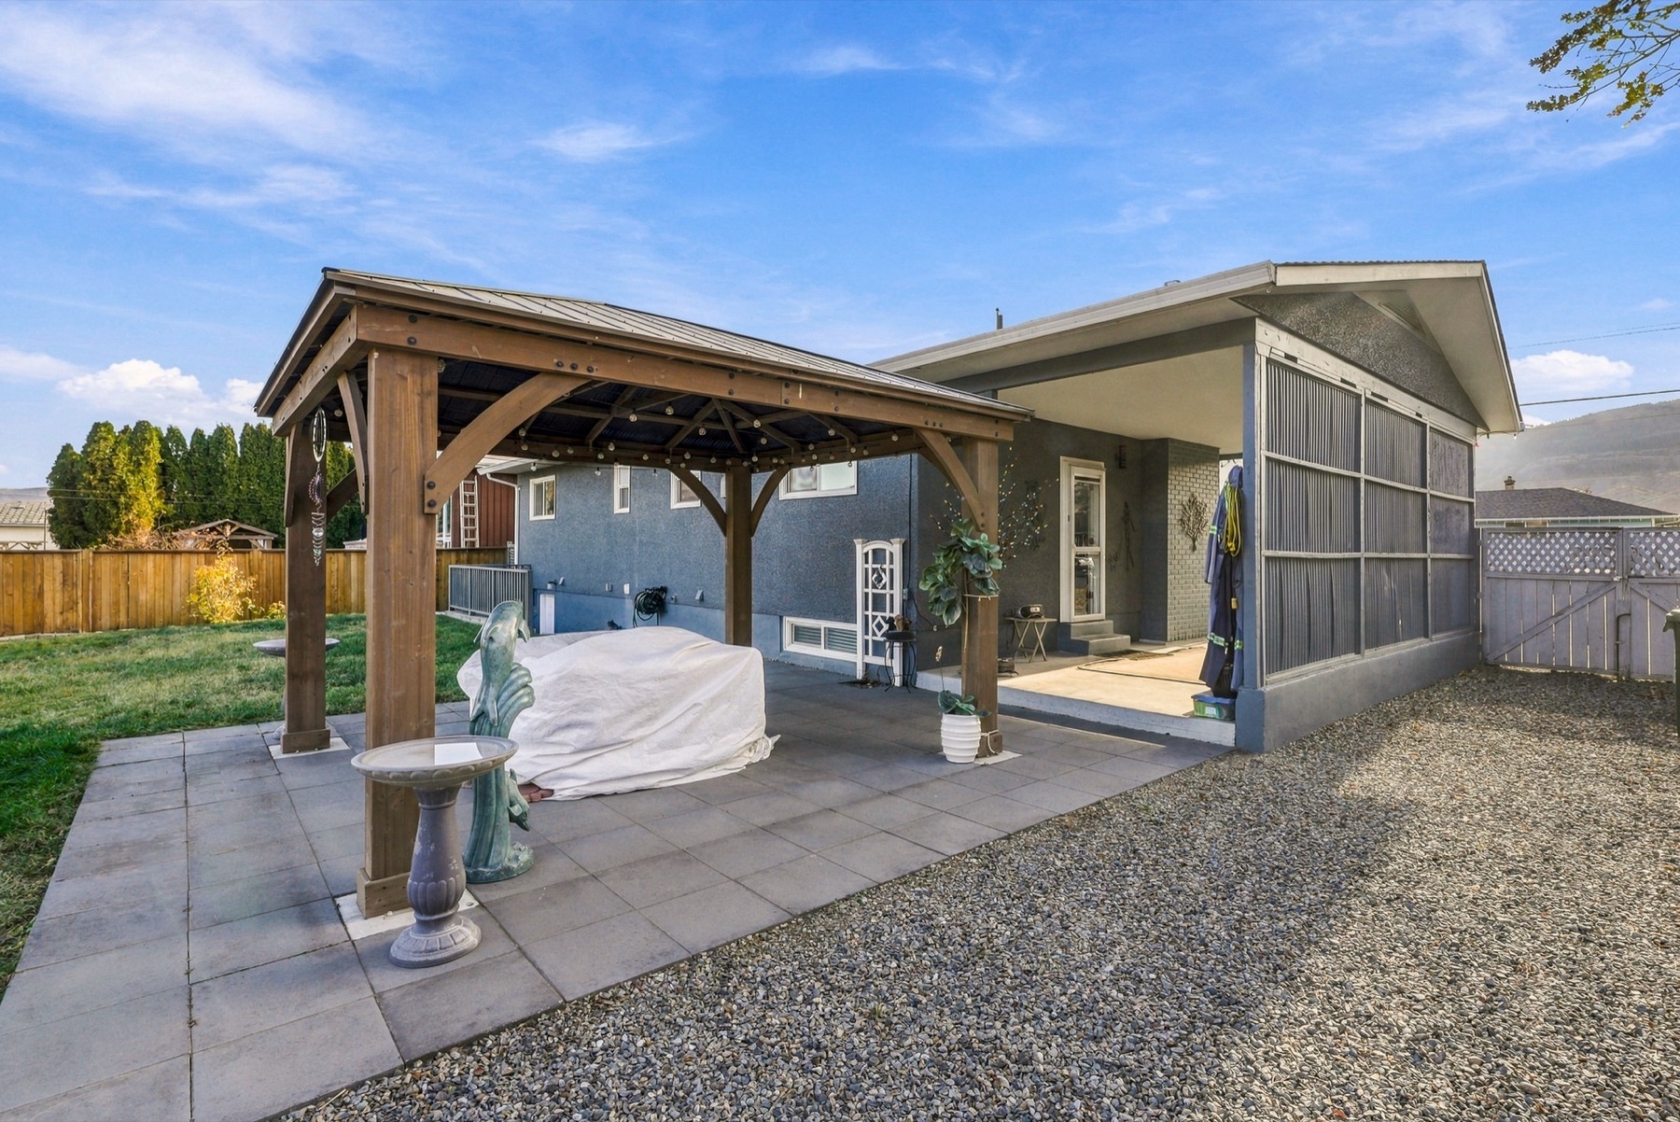
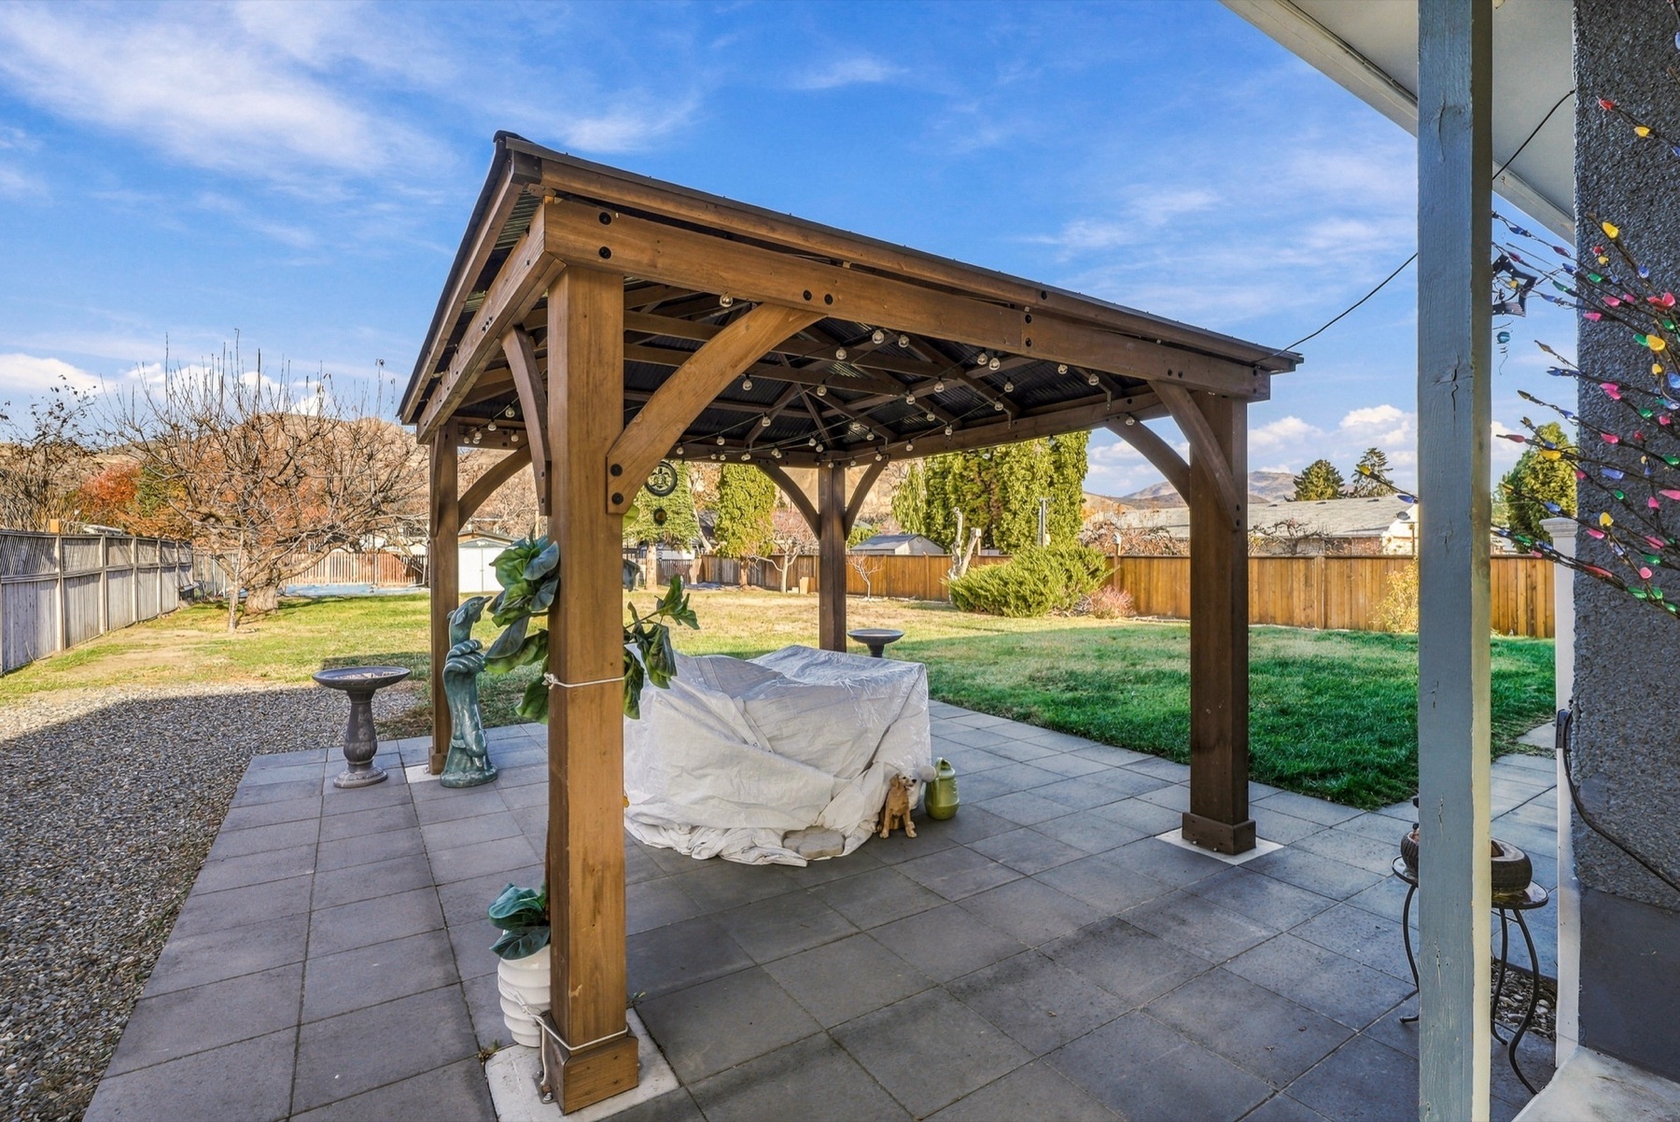
The paver patio sits right off the large drive-through carport, with a wooden gazebo and patio lights already up.
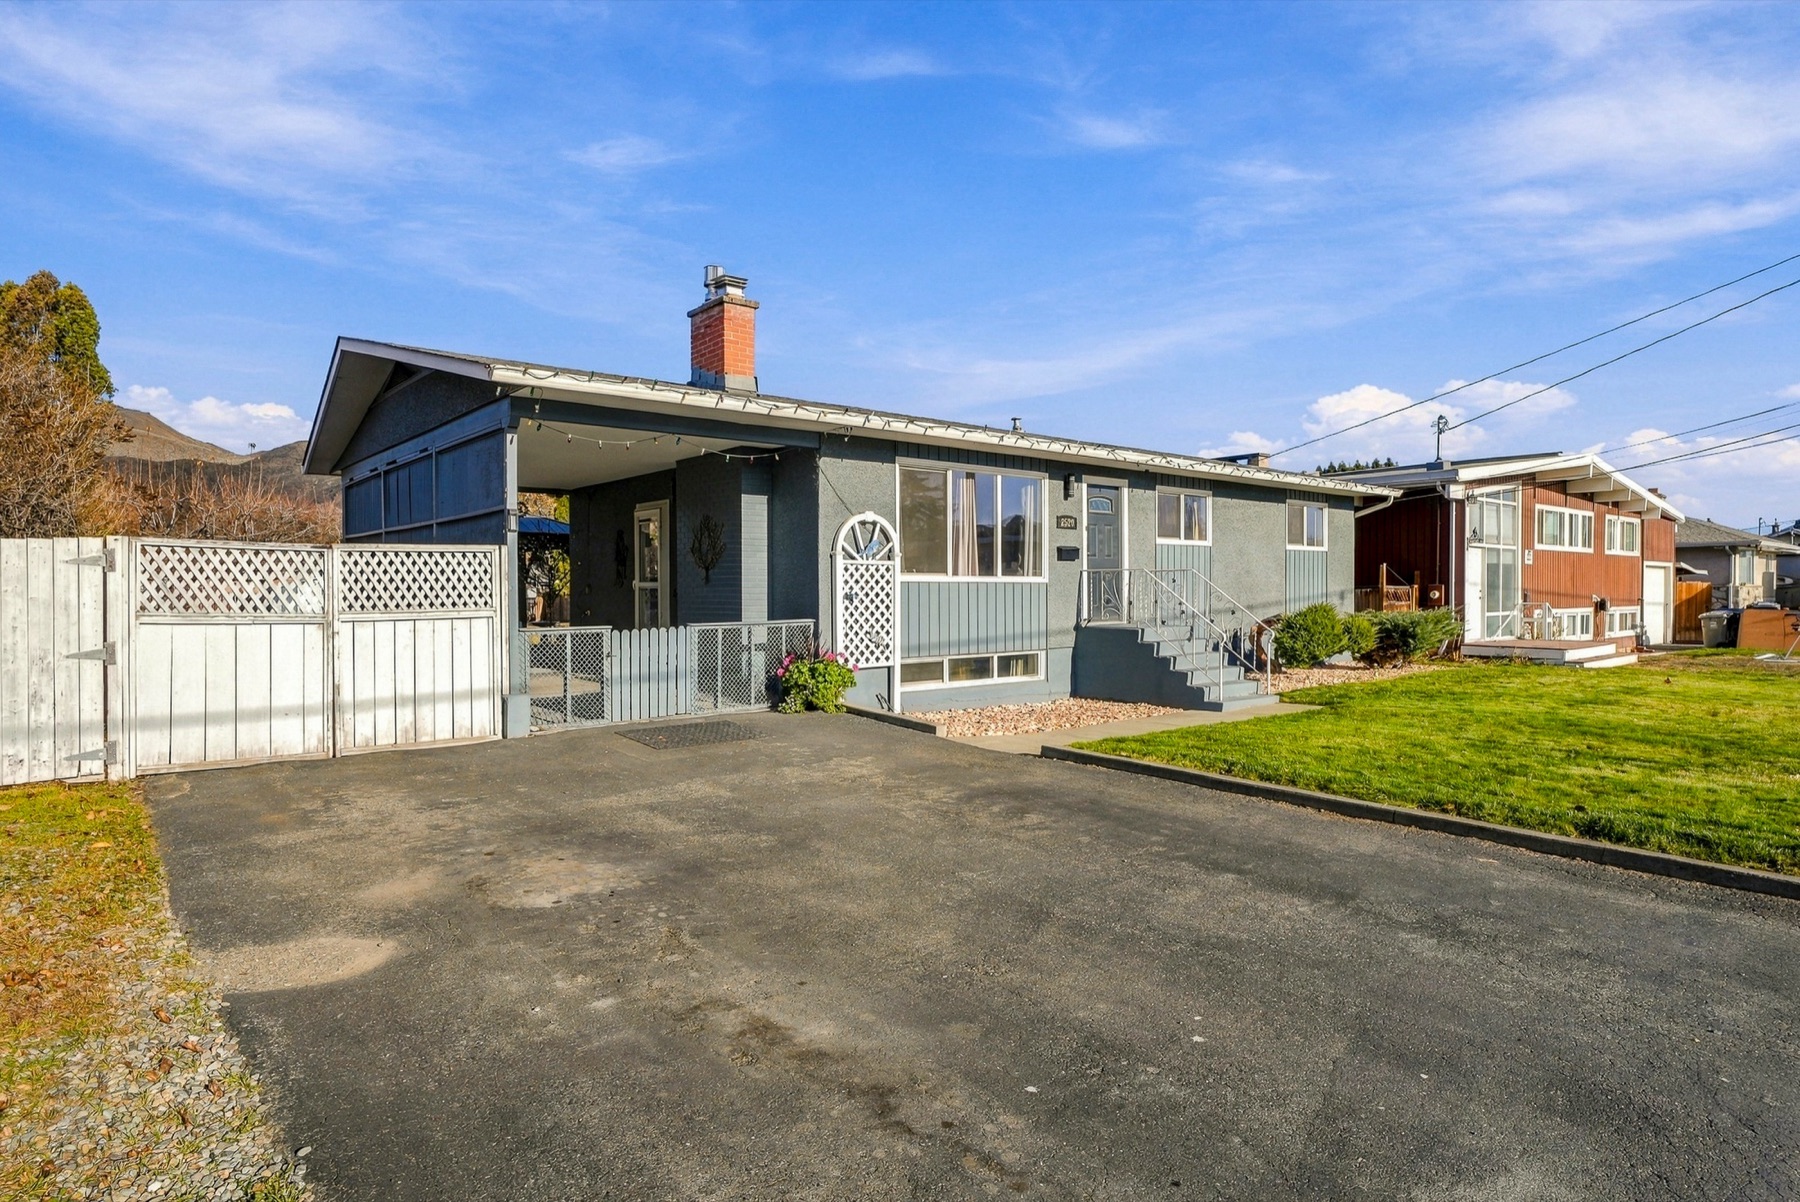
There's side RV parking, plus an additional side gate for yard-maintenance access.
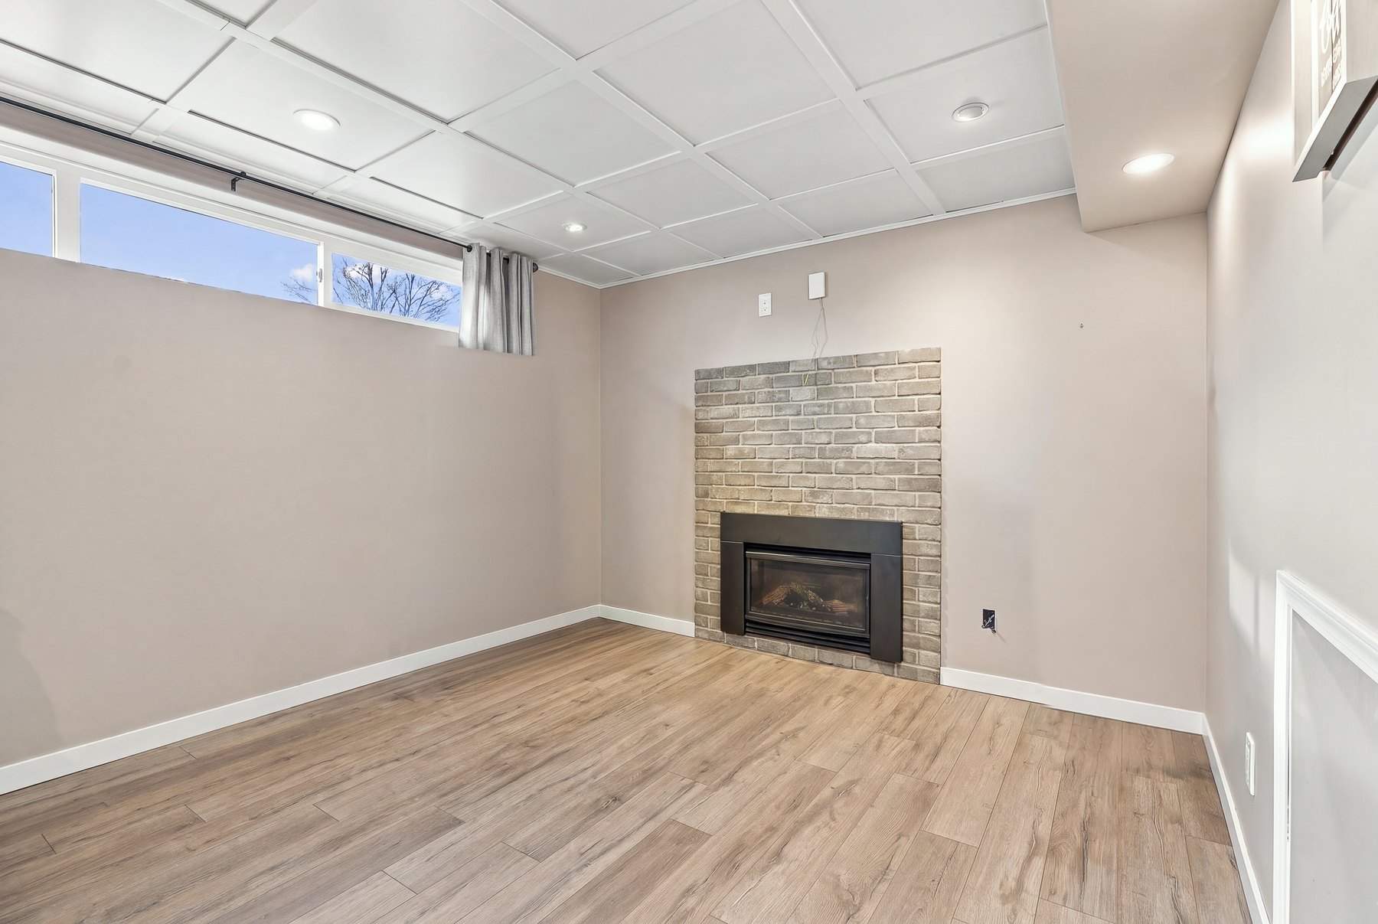
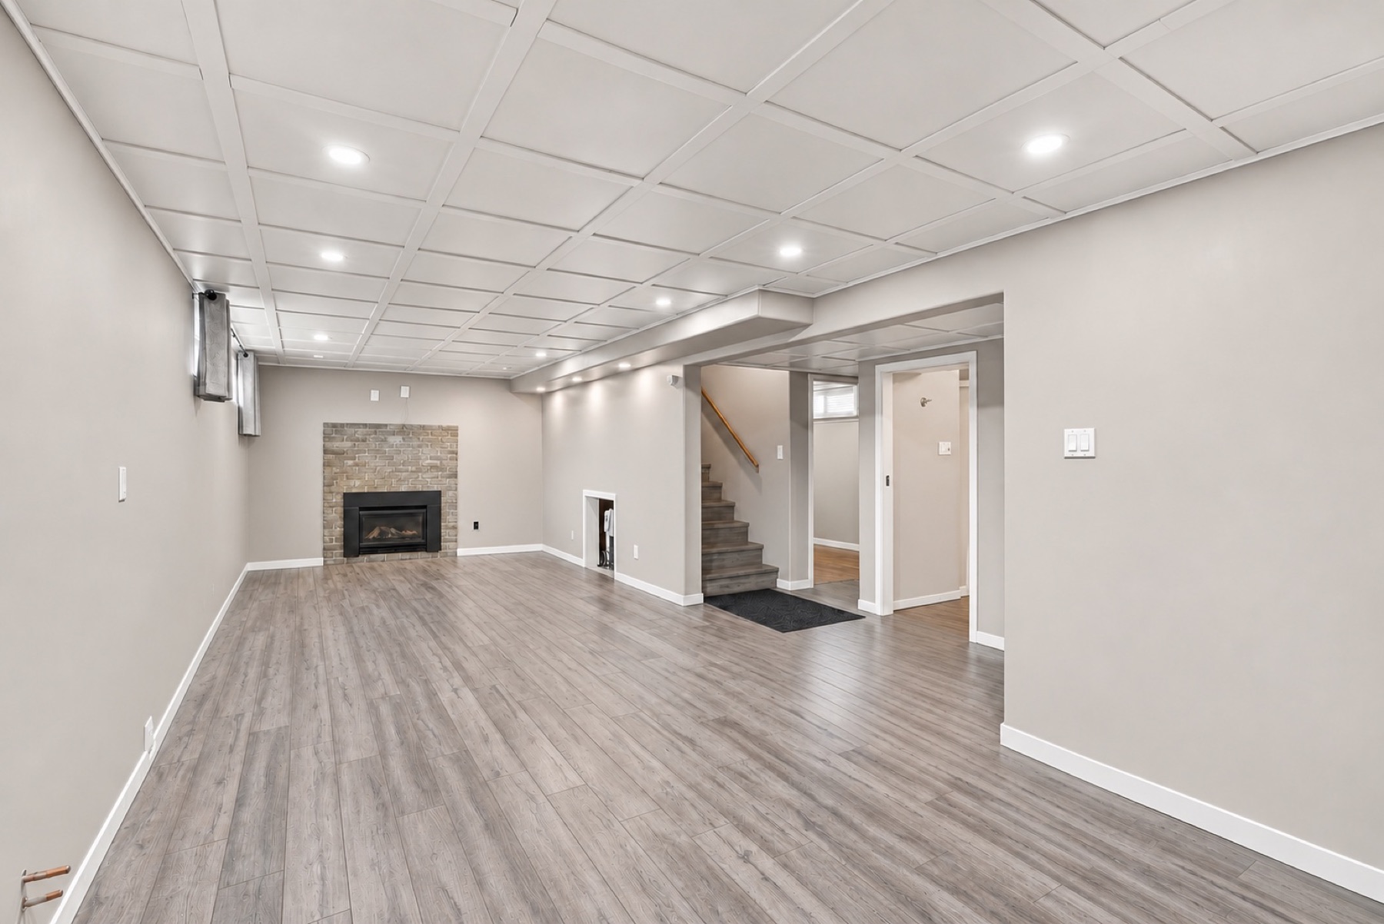
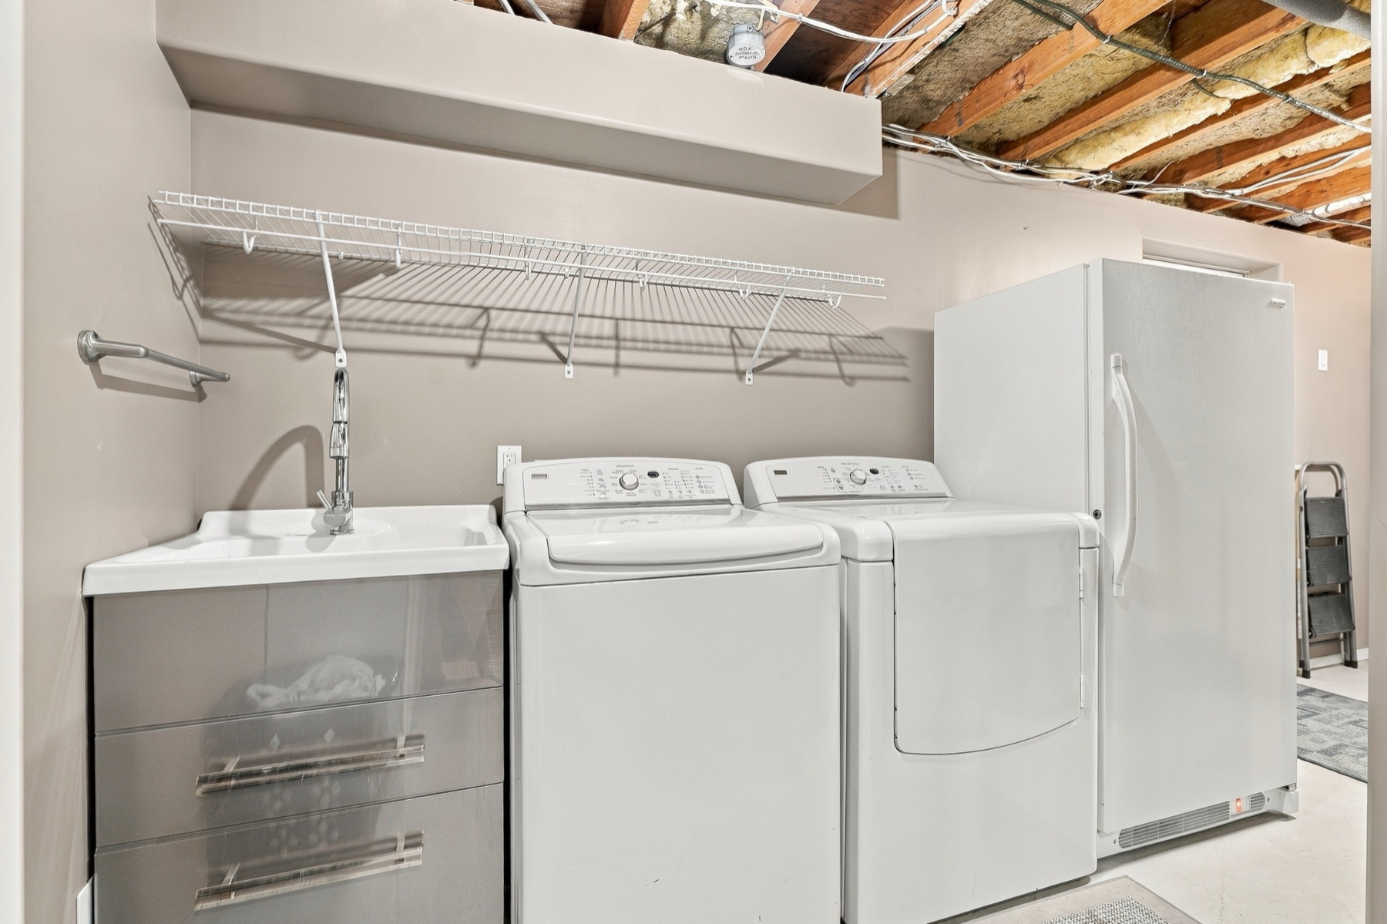
The lower level has its own gas fireplace, and the home has three separate entrances with private access and access to utilities.
Private access, plus access to utilities.
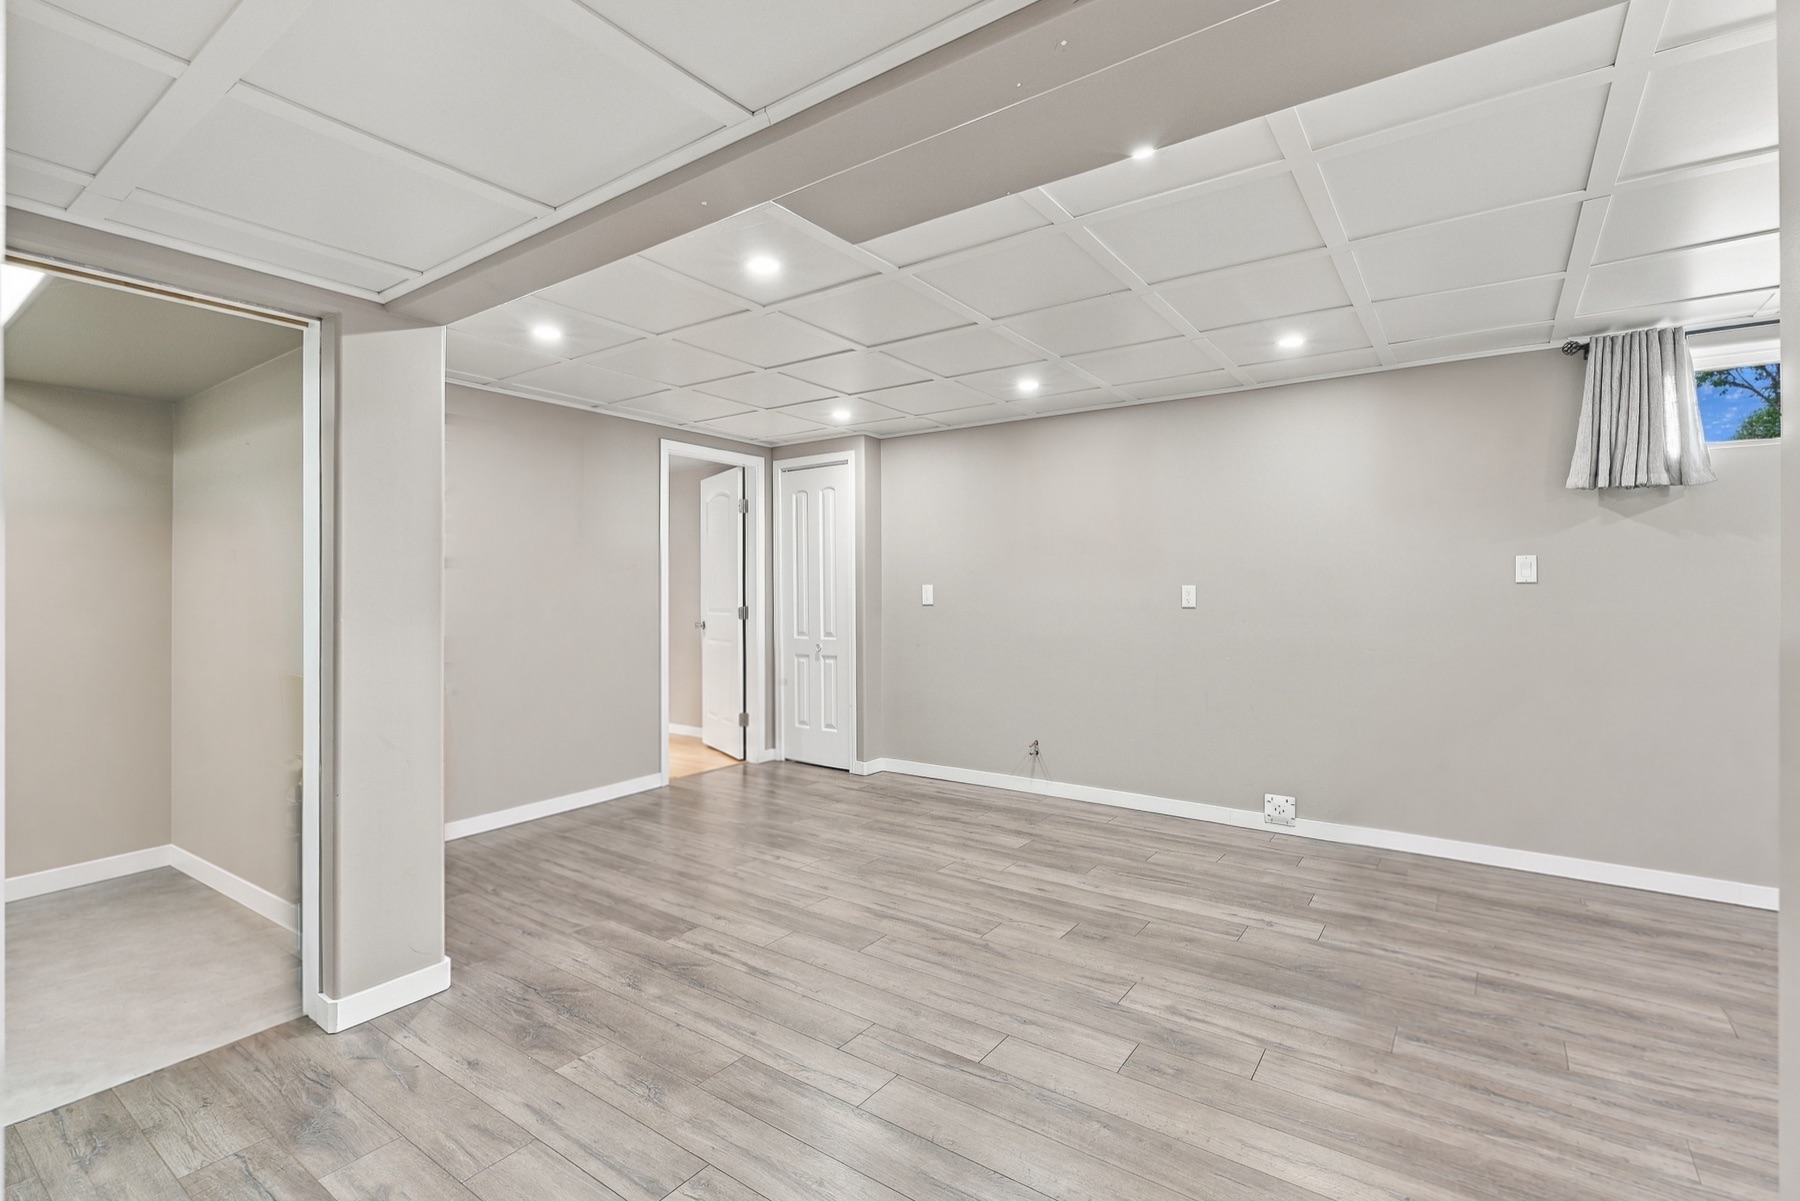
A 220 plug and plumbing are already in place. There is no kitchen installed downstairs today.
The downstairs family room has a gas fireplace of its own.
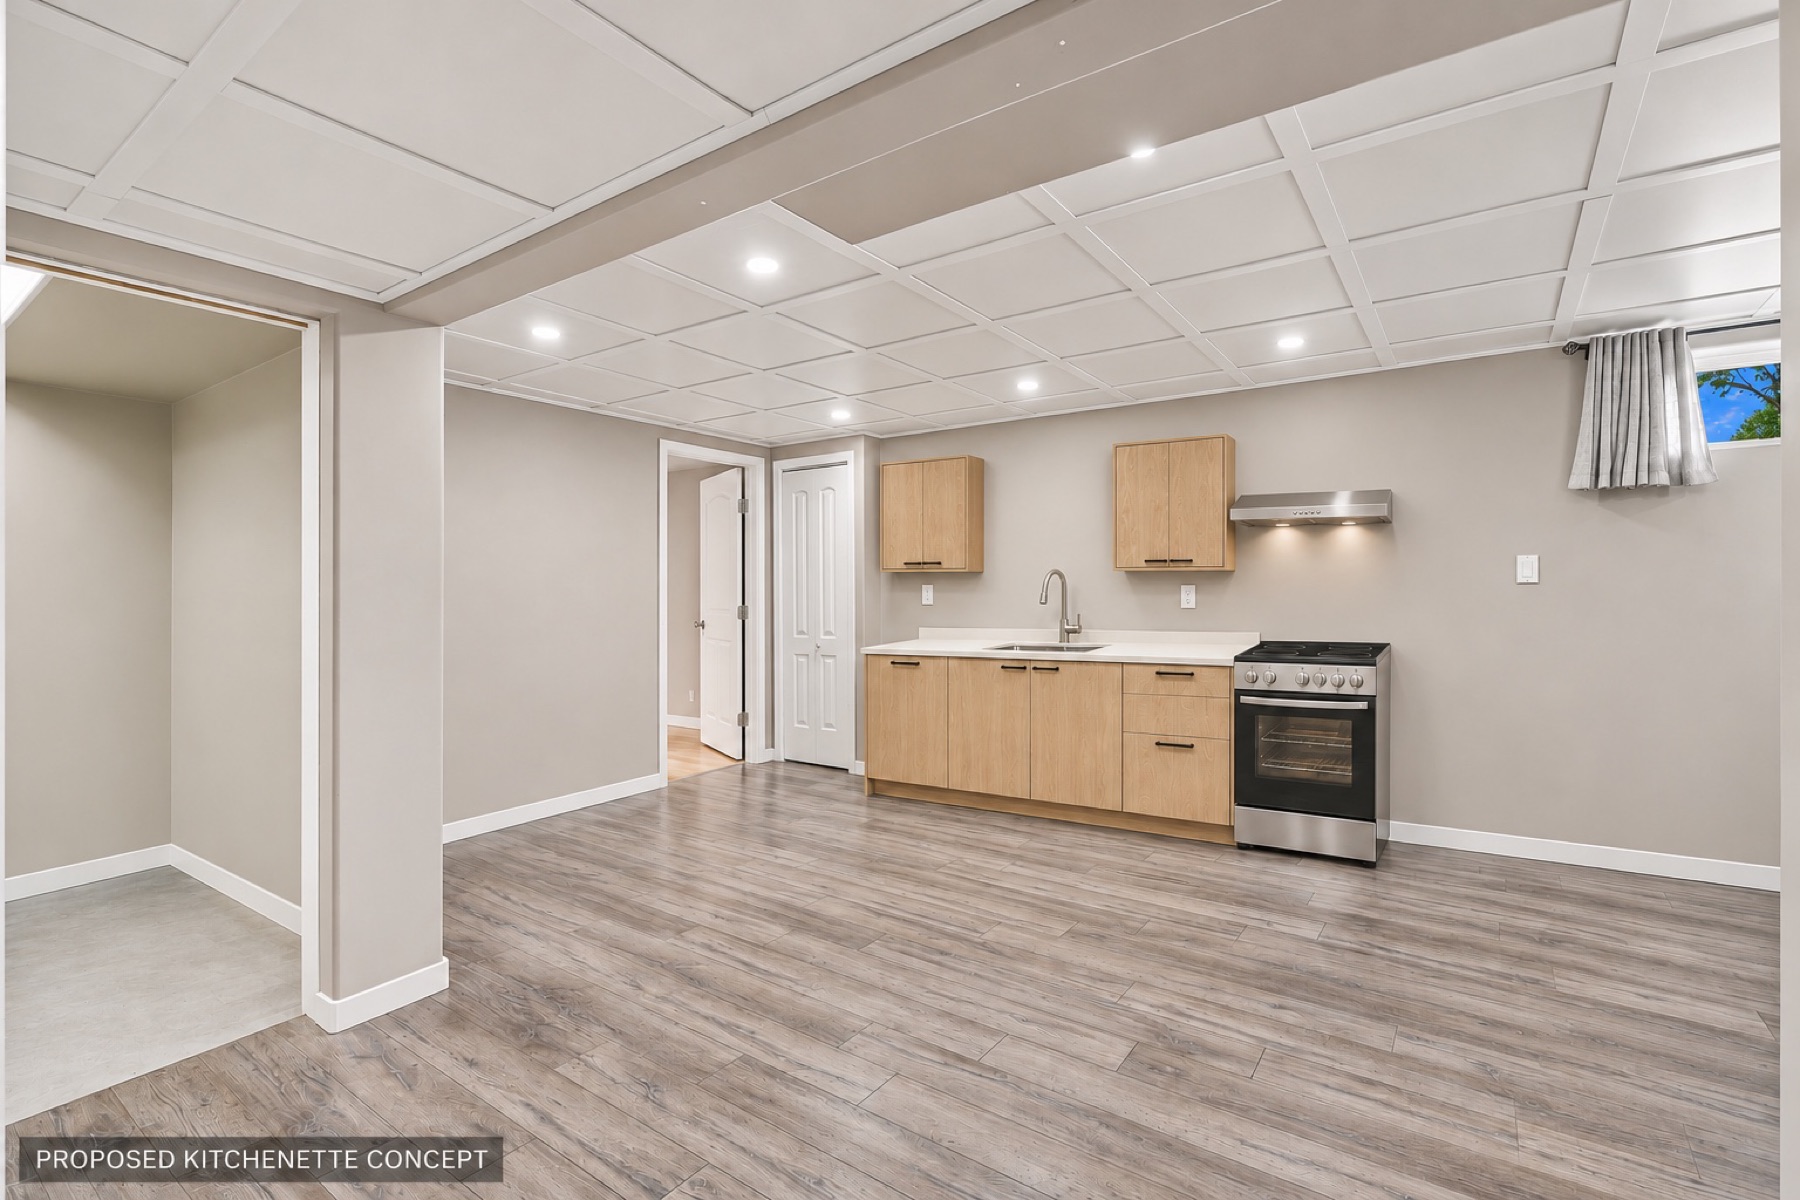
The first photo is the downstairs living area as it is today. The second is a virtually staged concept of the same room, showing one way the wet-bar/kitchen rough-in with its 220 plug and plumbing might be used.
The cabinets, sink and range in the concept are digitally added. The kitchen shown is not currently installed.
Today: the downstairs living area

Virtually staged concept: kitchen not currently installed

Large drive-through carport, side RV parking and an additional side gate for yard-maintenance access, on a lot of approximately 13,000 sq ft with fruit trees, a garden plot, pavers, a gazebo and patio lights.
Fruit trees, a garden plot and underground sprinklers on approximately 13,000 sq ft.
Side RV parking, a large drive-through carport and an additional side gate into the yard.
Five bedrooms and two bathrooms, three separate entrances, and Brock Rec Centre within walking distance.
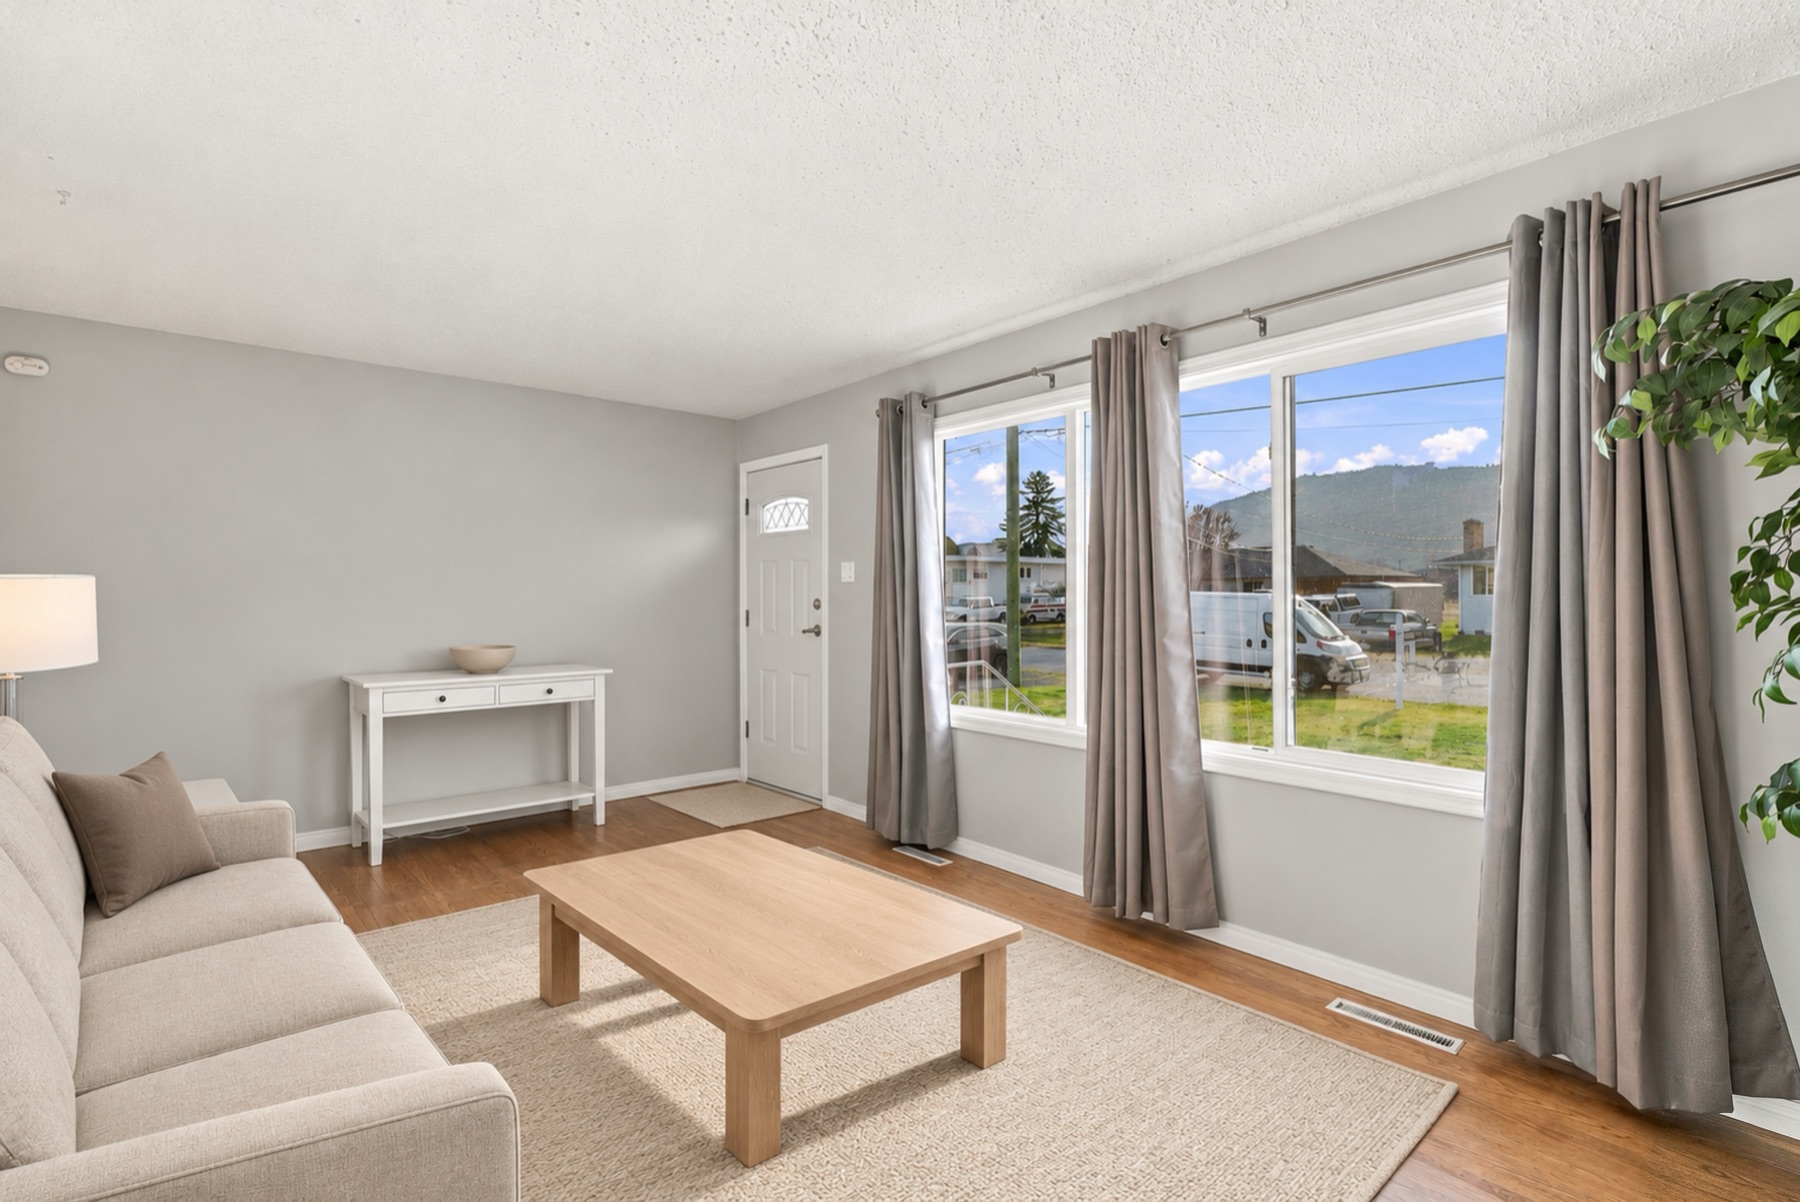
The two living room photos are virtually staged. The furniture in them is digitally added.

Living room, virtually staged

Living room, virtually staged


REALTOR® · Forever Real Estate Group powered by eXp · ICON Agent
Kamloops and the Okanagan-Shuswap. Reach out with any questions about the property, the neighbourhood, or how to book a private showing.